
Eco Friendly
Address
6 Larkspur Drive, Aliso Viejo, CA
Price
$ 2,150,000
Property Attributes
- MLS#NP26224040
- TypeSingle Family
- Listing Status Active Under Contract
- CountyOrange
- CityAliso Viejo
- Area Aliso Viejo
- NeighborhoodHillcrest - Audubon (AHL)
- Zip92656
- Style
- Year Built1994
- Price$ 2,150,000
- Bedrooms5
- Full Bathrooms3
- Half Bathrooms0
- Sqr Footage2716
- Lot Size0.1847 Acres
Data Source:
California Regional MLS (CRMLS)
Property Description
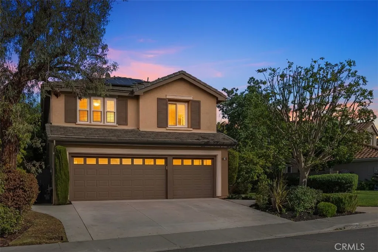
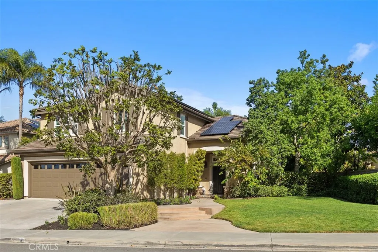
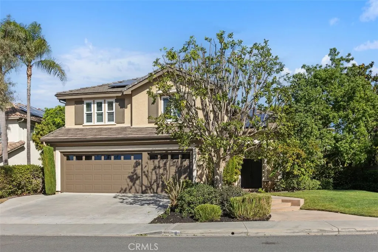
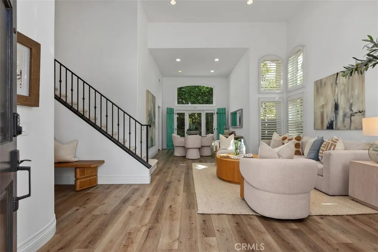
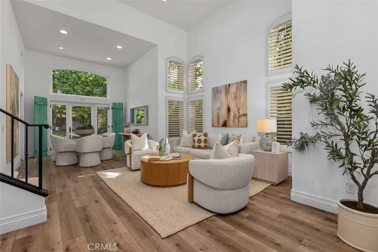
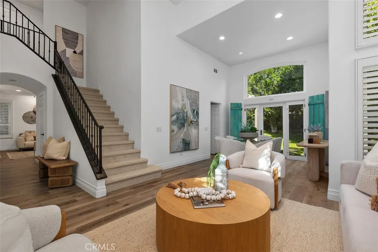
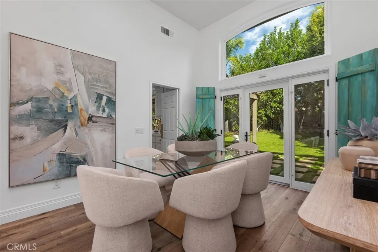
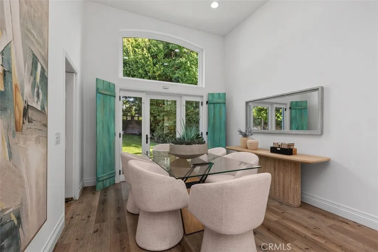
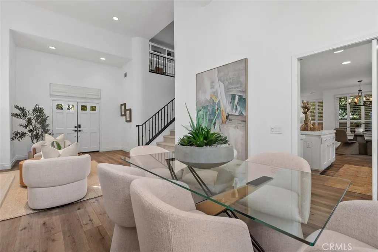
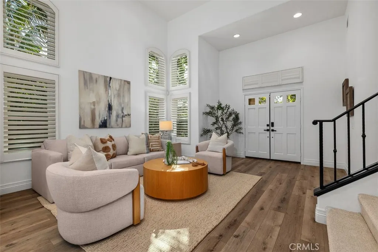
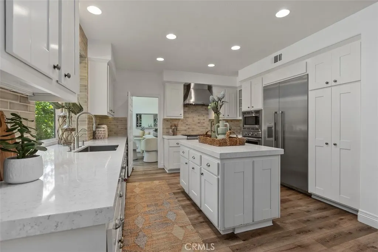
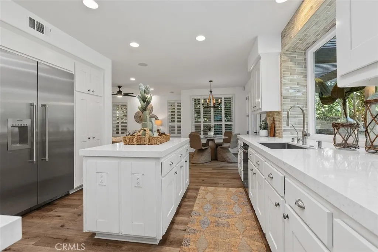
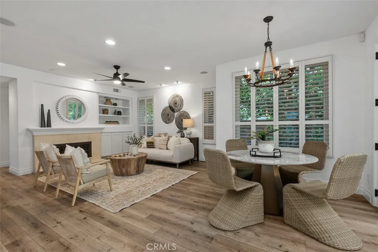
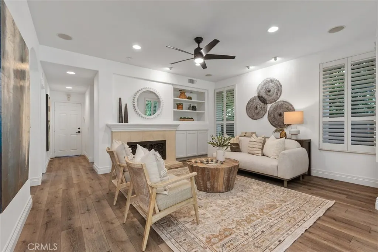
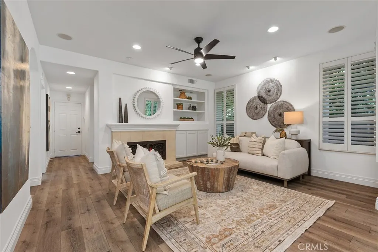
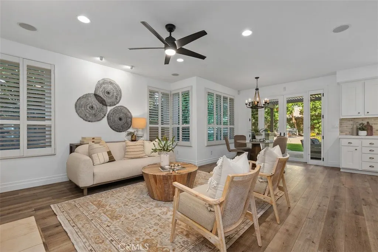
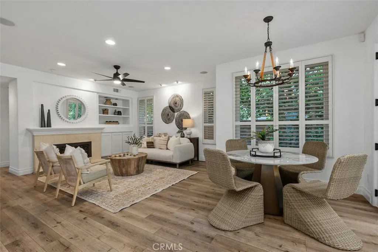
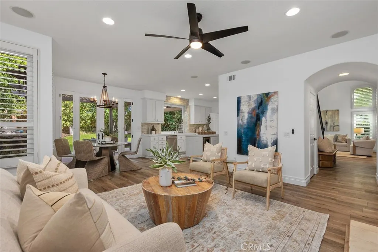
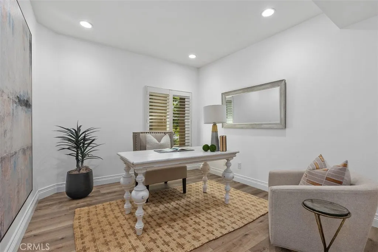
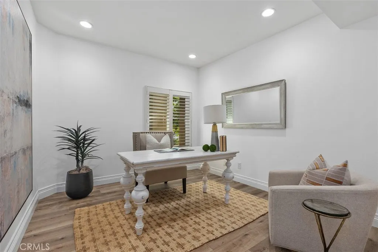
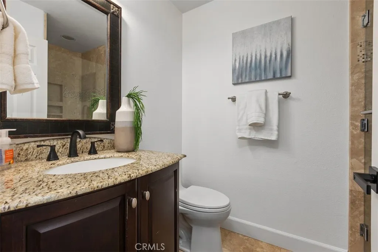
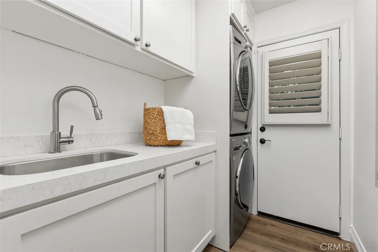
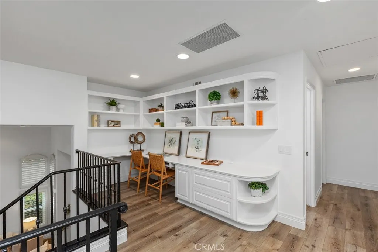
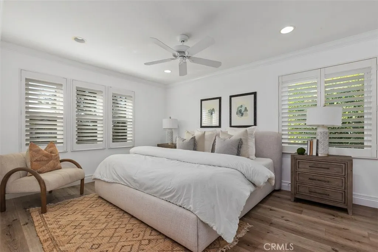
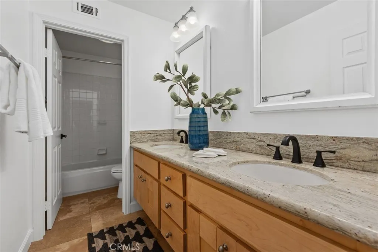
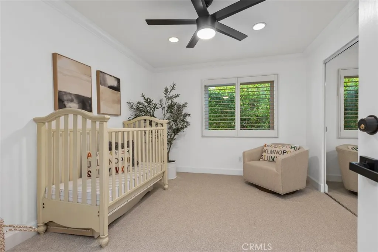
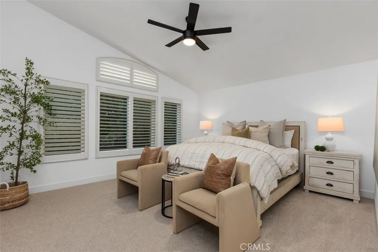
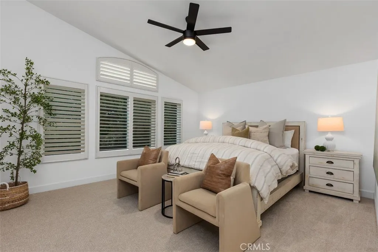
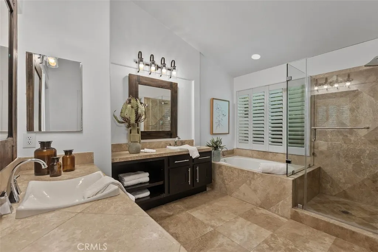
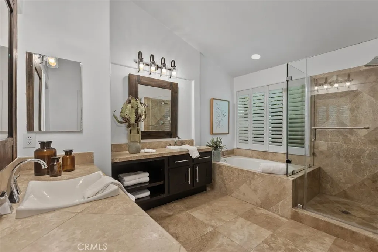
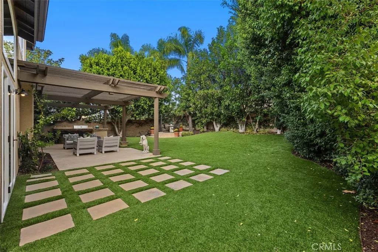
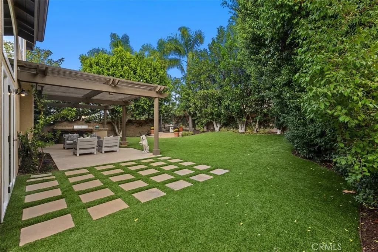
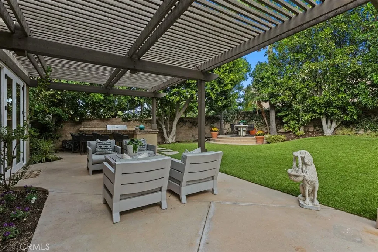
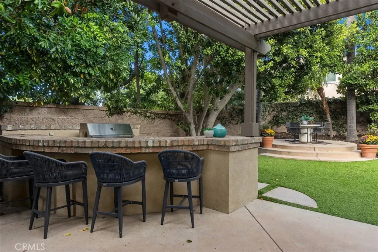
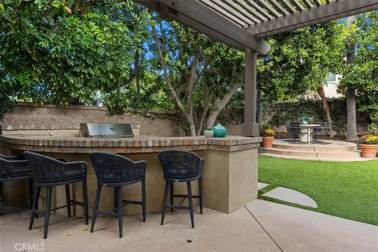
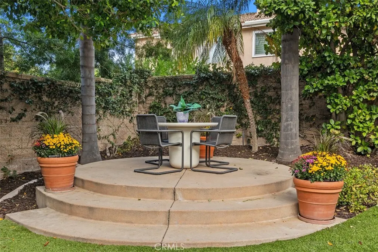
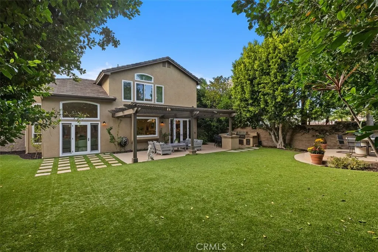
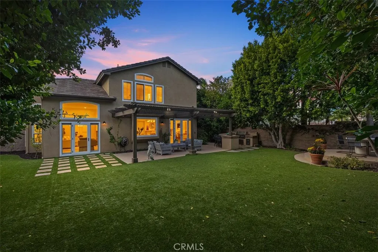
Ideally located in the upper Laguna Audubon area of Aliso Viejo, this exceptional, turn-key home has it all! Upon entering, your eyes are immediately drawn to the spacious, lush backyard, creating a beautiful and inviting first impression. The thoughtfully designed floor plan features a finished three-car garage with built-in storage and luxury plank vinyl flooring throughout most of the home. The updated spacious kitchen is light and bright, with a picture window overlooking the expansive, private backyard. Adjacent to the kitchen, the breakfast area and inviting family room with fireplace create a wonderful gathering space. A downstairs bedroom or office and convenient three-quarter bath offer flexibility for guests or working from home. Upstairs, the spacious primary suite features a generous walk-in closet with custom organizers. Two of the three secondary bedrooms have been thoughtfully expanded, each offering additional space and custom walk-in closets. In addition, there is an open loft/office with bookshelves and custom file drawers. An impressive list of upgrades includes brand-new ENERGY STAR French doors, and ENERGY STAR windows throughout, 50 fully paid solar panels, a whole-house fan, PEX plumbing, updated HVAC system, plus new fans and fixtures throughout. Enjoy the tranquility of this desirable residential neighborhood, conveniently located just minutes from Laguna Beach, with easy access to nature trails, shopping, dining, and major transportation routes. Beautifully maintained and thoughtfully upgraded, this home offers an exceptional combination of comfort, space, efficiency, and location.
| Elementary School | Middle School | High School |
|---|---|---|
| Oakgrove Elementary School | Aliso Viejo Middle School | Aliso Niguel High School |
| Price History | |
|---|---|
| 10/15/2026 | Listed $2,150,000 |
General Features
| Living Area | 2716 |
|---|---|
| Sewer | Public Sewer,Sewer Tap Paid |
| Heating | Forced Air |
| Cooling | Central Air,Electric,Whole House Fan,Attic Fan |
| Utilities | Cable Connected,Electricity Connected,Phone Available,Sewer Connected,Water Connected |
| Possession | Close Plus 2 Days |
| Roof | Shake |
| Appliances | Built-In Range,Barbecue,Convection Oven,Dishwasher,Exhaust Fan,Gas Cooktop,Disposal,Gas Oven,Gas Range,Gas Water Heater,Ice Maker,Microwave,Refrigerator,Range Hood,Water To Refrigerator,Water Heater,Dryer,Washer |
| Zoning | R-1 |
| HOA Fee | 194.49 |
| Garage Spaces | 3 |
| Patio/Porch Features | Concrete,Covered |
| Architectural Style | Traditional |
| Pool Features | None |
| Security Features | Smoke Detector(s) |
| Construction Materials | Stucco |
| Exclusions | Tesla Charger |
| Year Built | 1994 |
| Electric | Electricity - On Property,220 Volts in Garage,220 Volts in Laundry |
| View | None |
| Stories Count | 2 |
| Levels | Two |
| Property Subtype | Single Family Residence |
| Community Features | Biking,Curbs,Dog Park,Foothills,Hiking,Street Lights,Suburban,Sidewalks,Park |
| Accessibility | Low Pile Carpet |
| HOA Fee 2 | 70 |
| Assoc Fee Paid Per | Quarterly |
| County | Orange |
| New Construction | false |
| Property Type | Residential |
| Association Amenities | Dog Park,Other Courts,Picnic Area,Playground,Tennis Court(s) |
| HOA | true |
| Attached Garage | true |
| Energy Efficient | Doors,Windows |
| Subdivision Name | Hillcrest - Audubon (AHL) |
| Facing Direction | West |
| Garage Y/N | true |
| Green Energy Generation | Solar |
| Other Structures | Shed(s) |
| Full Baths | 2 |
| Special Listing Conditions | Standard |
| Status | Active Under Contract |
| Directions | Aliso Creek Road to Eastwing to Skylark to Larkspur |
| High School | Aliso Niguel |
| City | Aliso Viejo |
| Disclosures | Covenants/Restrictions Disclosure,HOA Disclosure |
| Association Name | Aliso Viejo Community Association |
| Entry Location | main |
| Senior Community Y/N | false |
| High School District | Capistrano Unified |
| Number Of Units Total | 85 |
| MLS Area | AV - Aliso Viejo |
| Lot Size Units | Square Feet |
| Lot Size Square Feet | 8045 |
| Listing Terms | Cash,Cash to New Loan |
| Spa Features | None |
| HOA Fee 2 Frequency | Monthly |
| Elementary School | Oakgrove |
| Property Attached Y/N | false |
| Land Lease Y/N | false |
| Current Financing | Conventional |
| Middle/Junior High School | Aliso Viejo |
| Property Condition | Turnkey |
| Additional Parcels Y/N | false |
| Lease Considered Y/N | false |
| Structure Type | House |
| AssociationName2 | Laguna Audubon 2 |
| Living Area Units | Square Feet |
| Builder Name | Standard Pacific |
| Standard Status | Active Under Contract |
| Occupancy Type | Owner |
| Year Built Source | Public Records |
| Tax Lot | 68 |
| Property Sub Type Additional | Single Family Residence |
| Expected Active Date | 2026-10-20 |
| PostalCity | ALISO VIEJO |
Interior Features
| Interior Amenities | Breakfast Area,Ceiling Fan(s),Crown Molding,High Ceilings,Unfurnished,Bedroom on Main Level,Primary Suite,Walk-In Closet(s) |
|---|---|
| Flooring | Vinyl |
| Fireplace Features | Family Room,Gas |
| Total Stories | 2 |
| Common Walls | No Common Walls |
| Air Conditioning Y/N | true |
| Heating Y/N | true |
| Window Features | ENERGY STAR Qualified Windows,Plantation Shutters,Screens |
| Fireplace Y/N | true |
| 3/4 Baths | 1 |
| Laundry Features | Inside,Laundry Room,Stacked |
| Total Bedrooms | 5 |
| Entry Level | 1 |
| Main Level Bedrooms | 1 |
| Main Level Bathrooms | 1 |
| LivingAreaSource | Assessor |
| Total Baths | 3 |
Exterior Features
| Exterior Amenities | Barbecue,Lighting |
|---|---|
| Fencing | Block |
| Parking Features | Concrete,Door-Multi,Garage,Garage Door Opener,Side By Side |
| Lot Features | 0-1 Unit/Acre,Back Yard,Front Yard,Sprinklers In Rear,Sprinklers In Front,Lawn,Landscaped,Level,Near Park,Paved,Sprinklers Timer,Sprinkler System |
| Water Source | Public |
| Total Parking | 3 |
| Lot Size Area | 8045 |
| Foundation Details | Slab |
| Spa | false |
| Lot Size Acres | 0.1847 |
| Road Surface Type | Paved |
| Private Pool | false |
| Lot Size Source | Assessor |
| Door Features | Double Door Entry,ENERGY STAR Qualified Doors,French Doors,Mirrored Closet Door(s),Panel Doors |
| Road Frontage Type | City Street |
Amenities
- Foreclosure
- Views
- Short Sale
- New Construction
- Adult 55+
- Lease To Own
- No HOA Fees
- Furnished
- Primary On Main
- Air Conditioning
- Seller Finance
- Green
- Fixer Upper
- Horse
- Golf
- Fireplace
- Deck
- Garage
- Basement
- Pool
Property vs Single Family Average in 92656
Price
Year Built
 Based on information from California Regional Multiple Listing Service, Inc. as of November 7, 2026 4:29 PM UTC This information is for your personal, non-commercial use and may not be used for any purpose other than to identify prospective properties you may be interested in purchasing. Display of MLS data is usually deemed reliable but is NOT guaranteed accurate by the MLS. Buyers are responsible for verifying the accuracy of all information and should investigate the data themselves or retain appropriate professionals. Information from sources other than the Listing Agent may have been included in the MLS data. Unless otherwise specified in writing, Broker/Agent has not and will not verify any information obtained from other sources. The Broker/Agent providing the information contained herein may or may not have been the Listing and/or Selling Agent.
